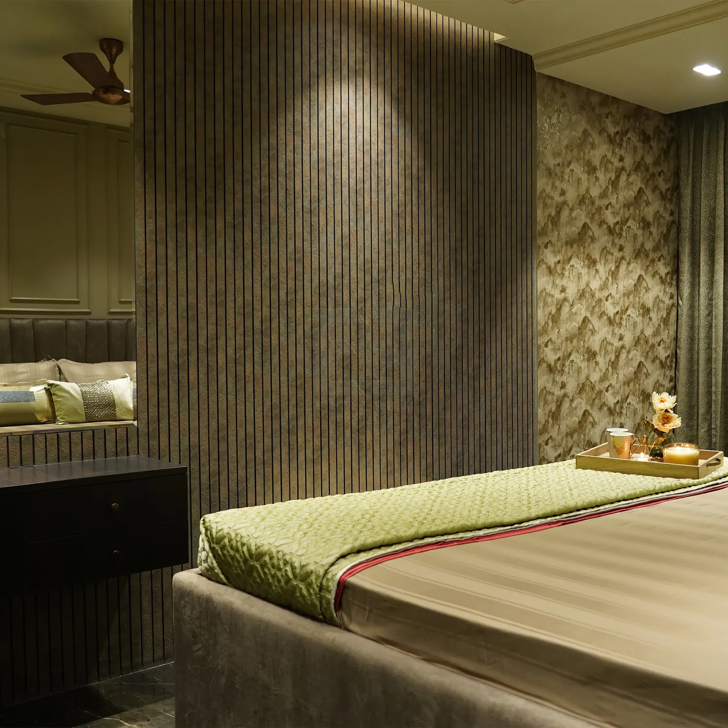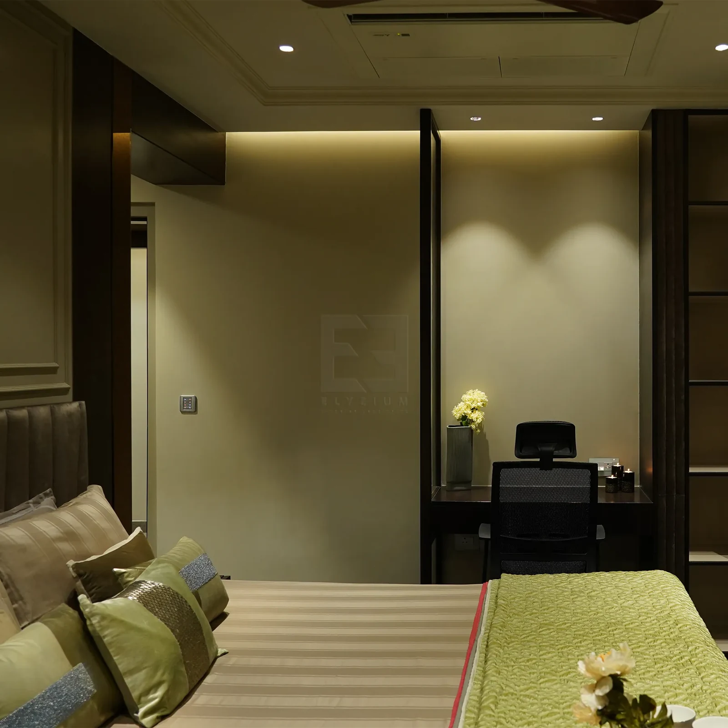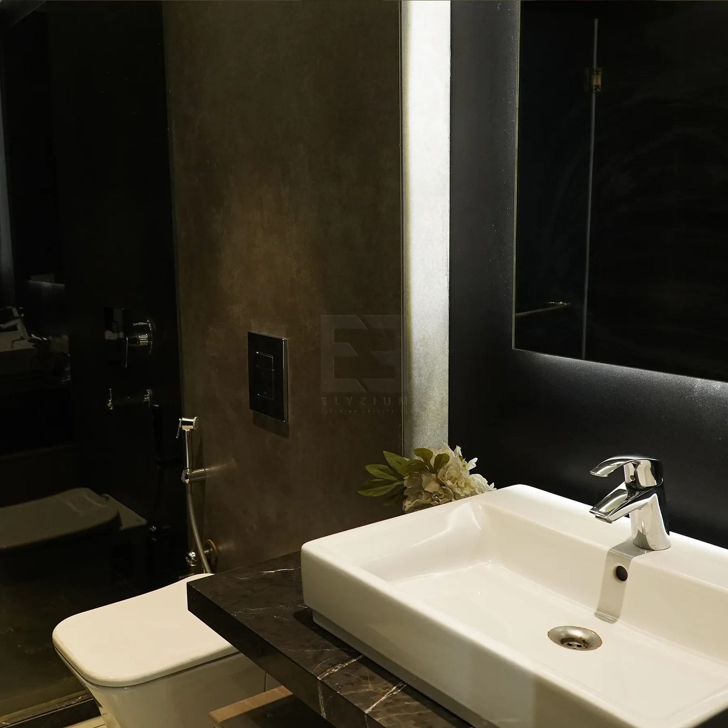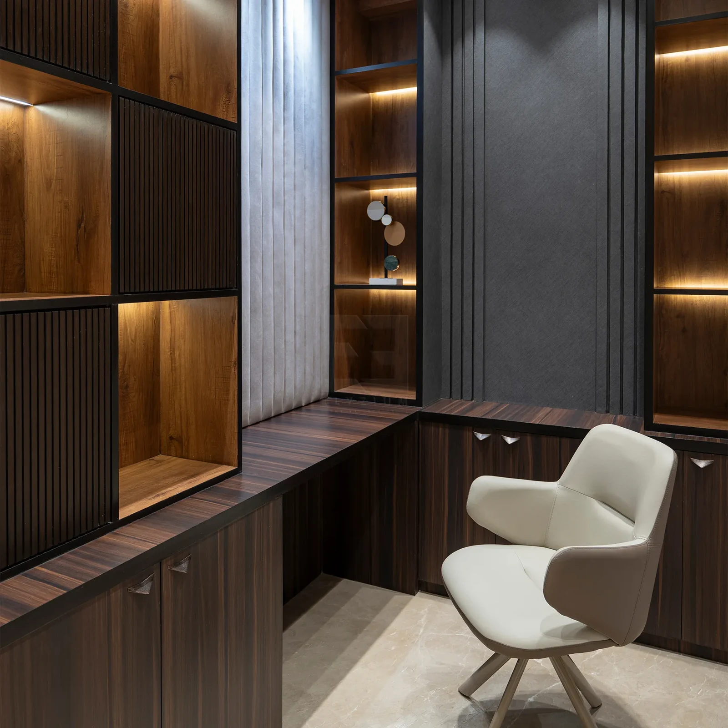
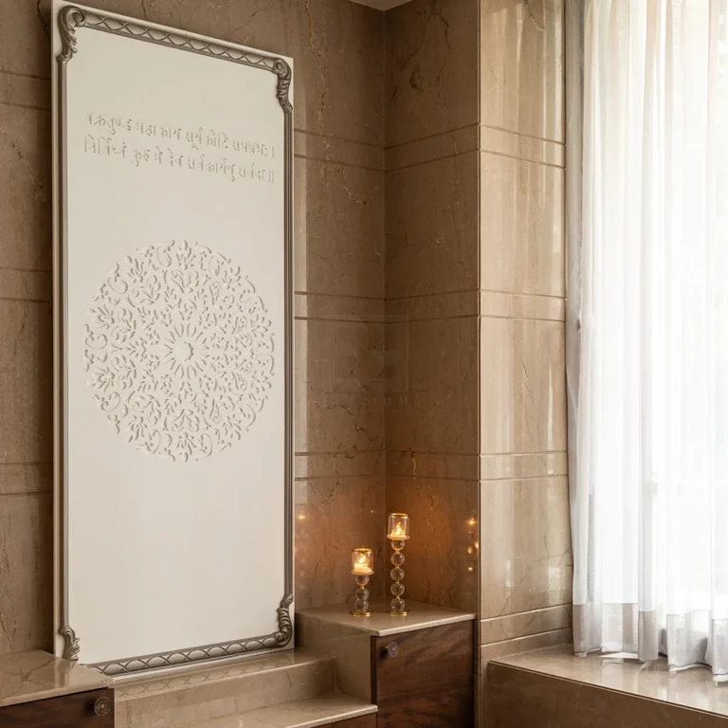
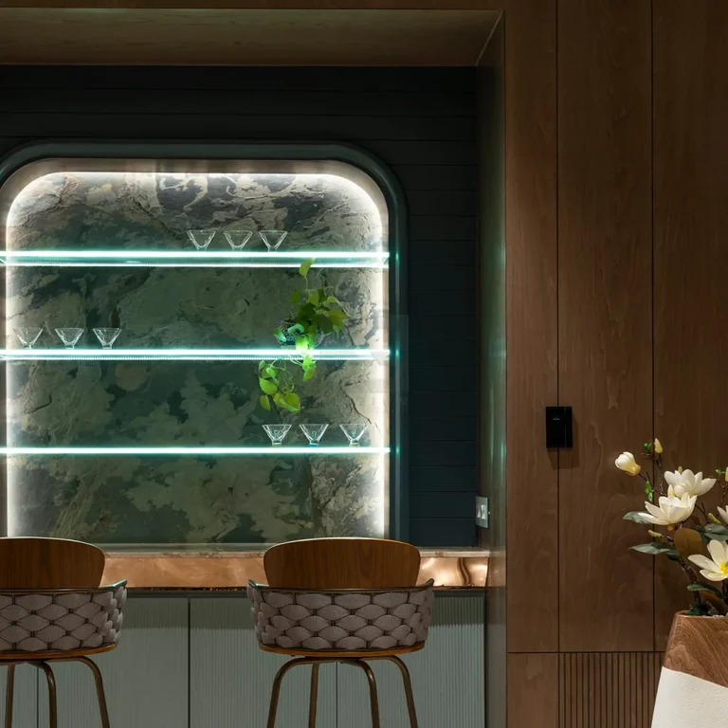
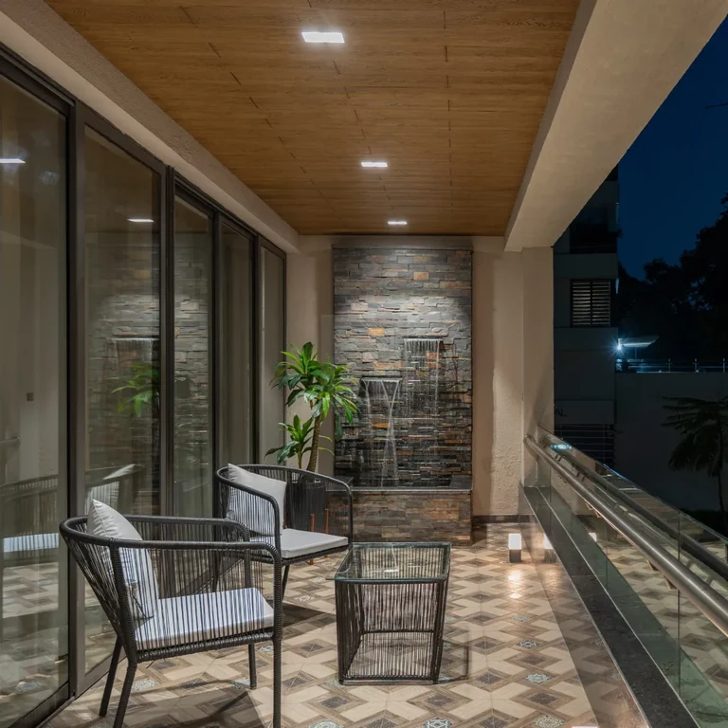
| Client Name: | Mr. Prabhas Ghosh |
| Project type: | Residential |
| Project Size: | 4200 sq. ft |
| Completion Time: | 24 months |
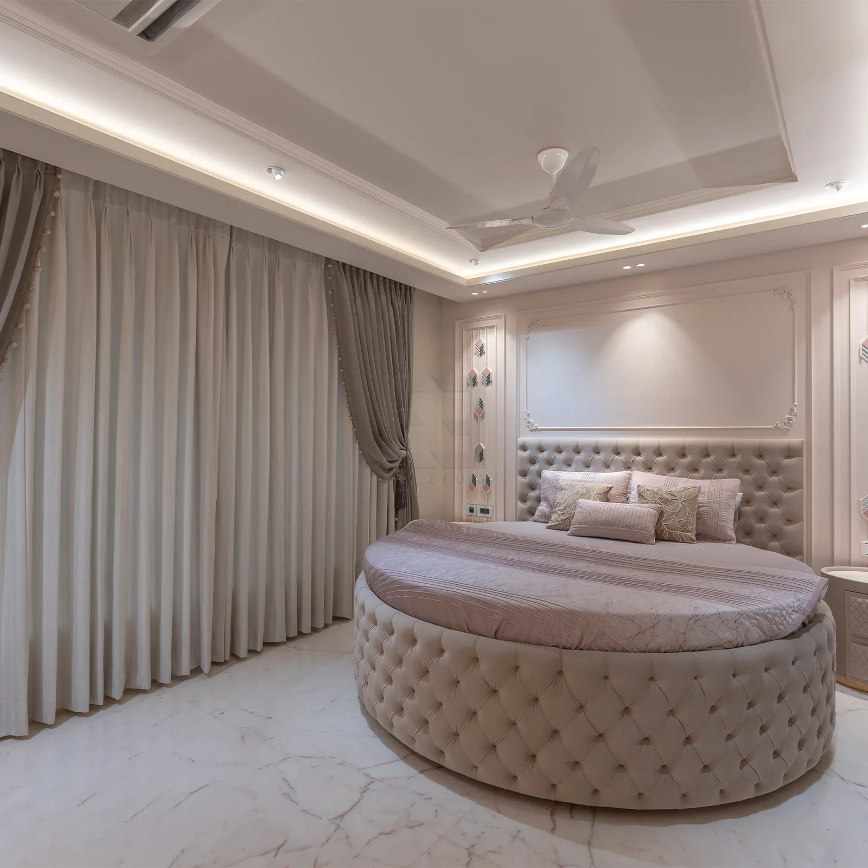
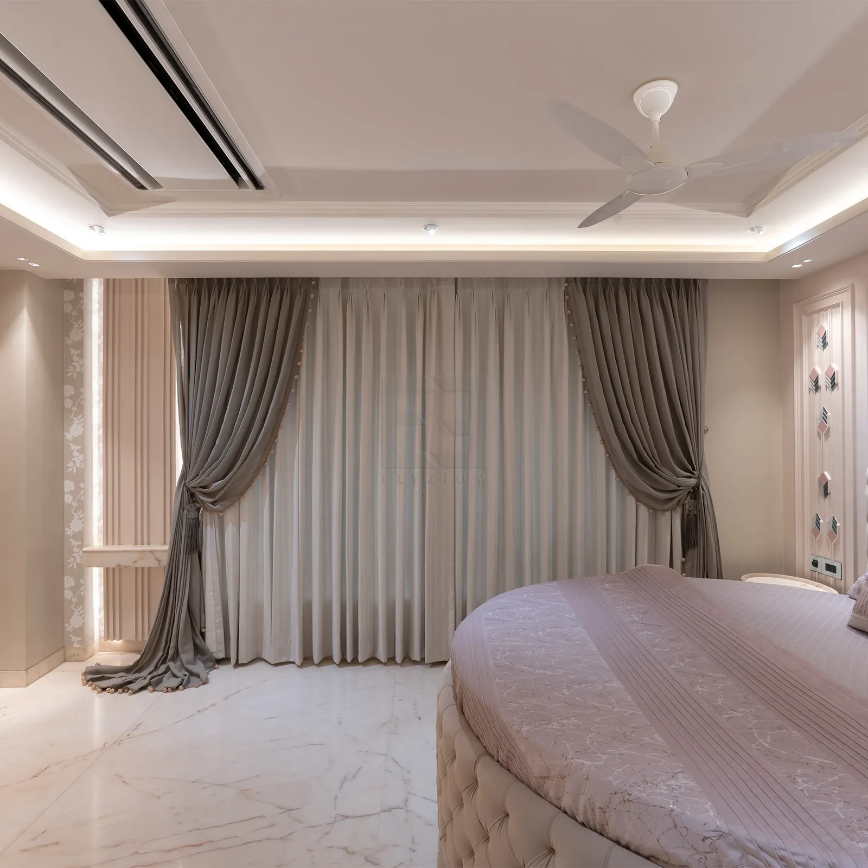
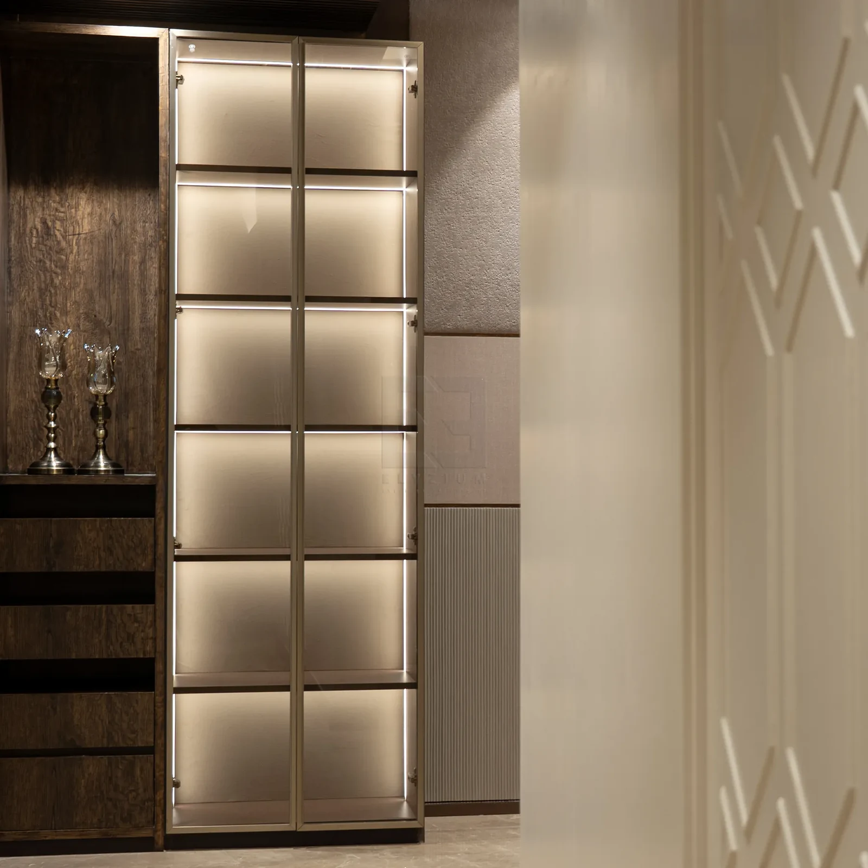
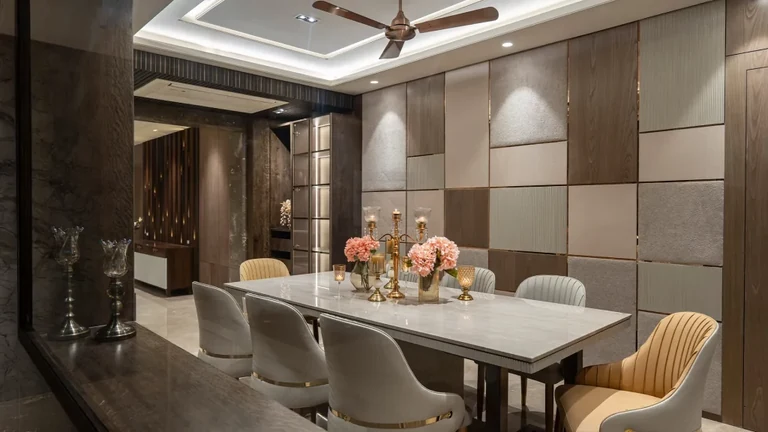
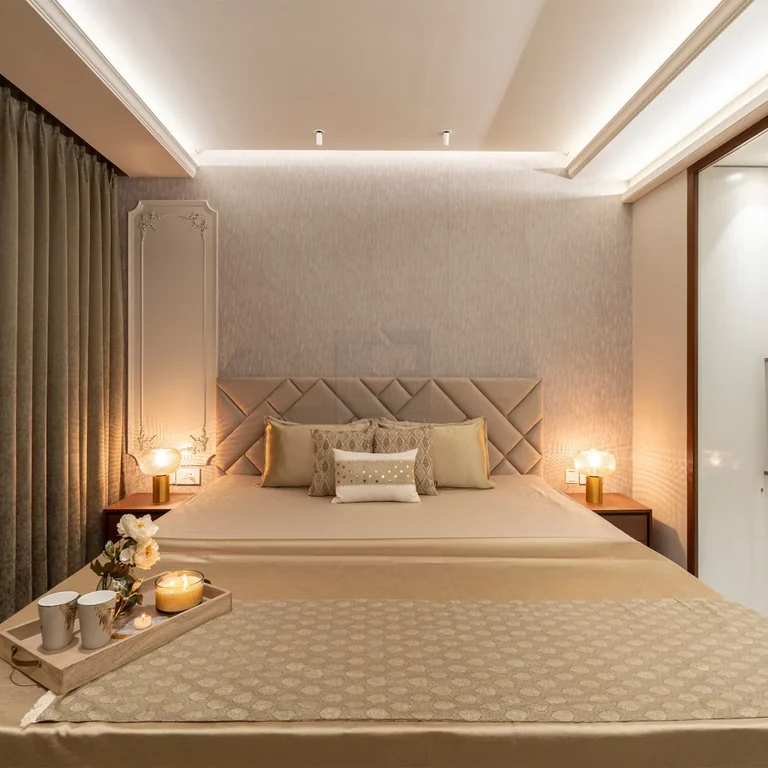
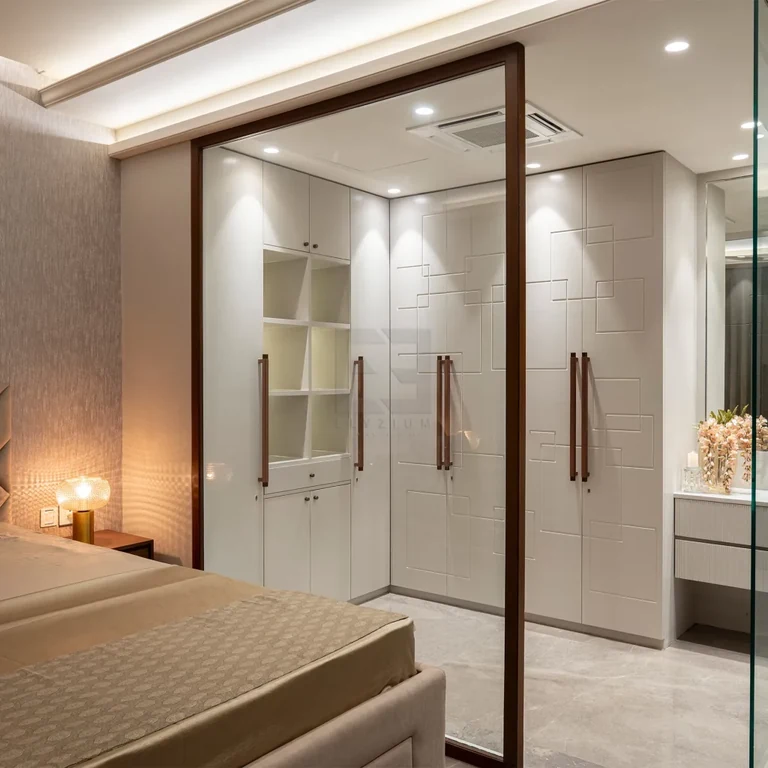
| Design Style: | Neo Classic |
| Year of Project | 2025 |

Windows

Civil Work

Mezzanine

Ceiling work

Ducting

AC work

Flooring

Pest control

Water proofing

Electrical

Equipment

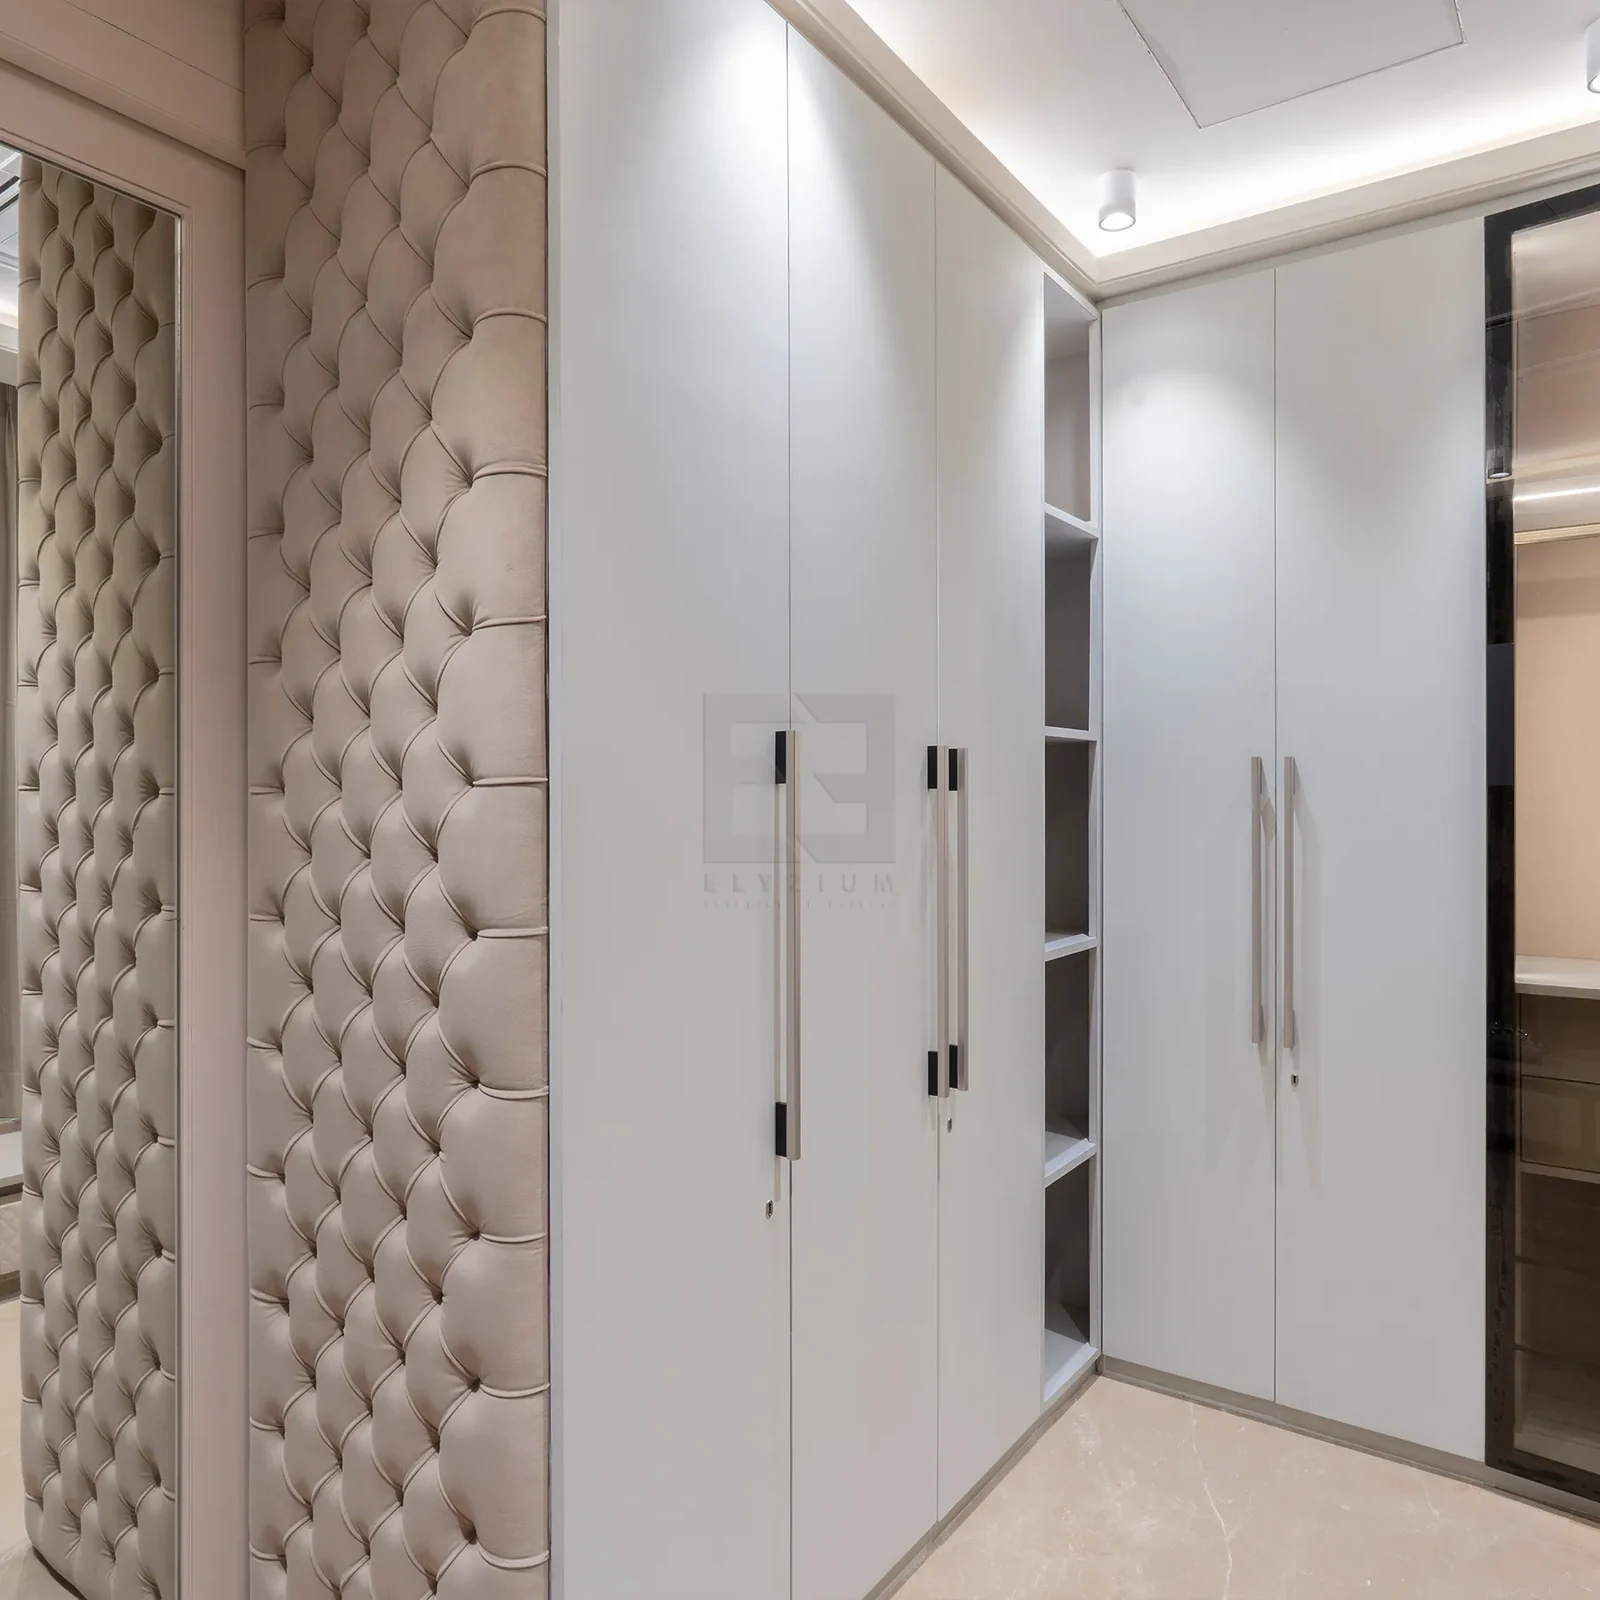
Carpentry

Furniture work

Plumbing

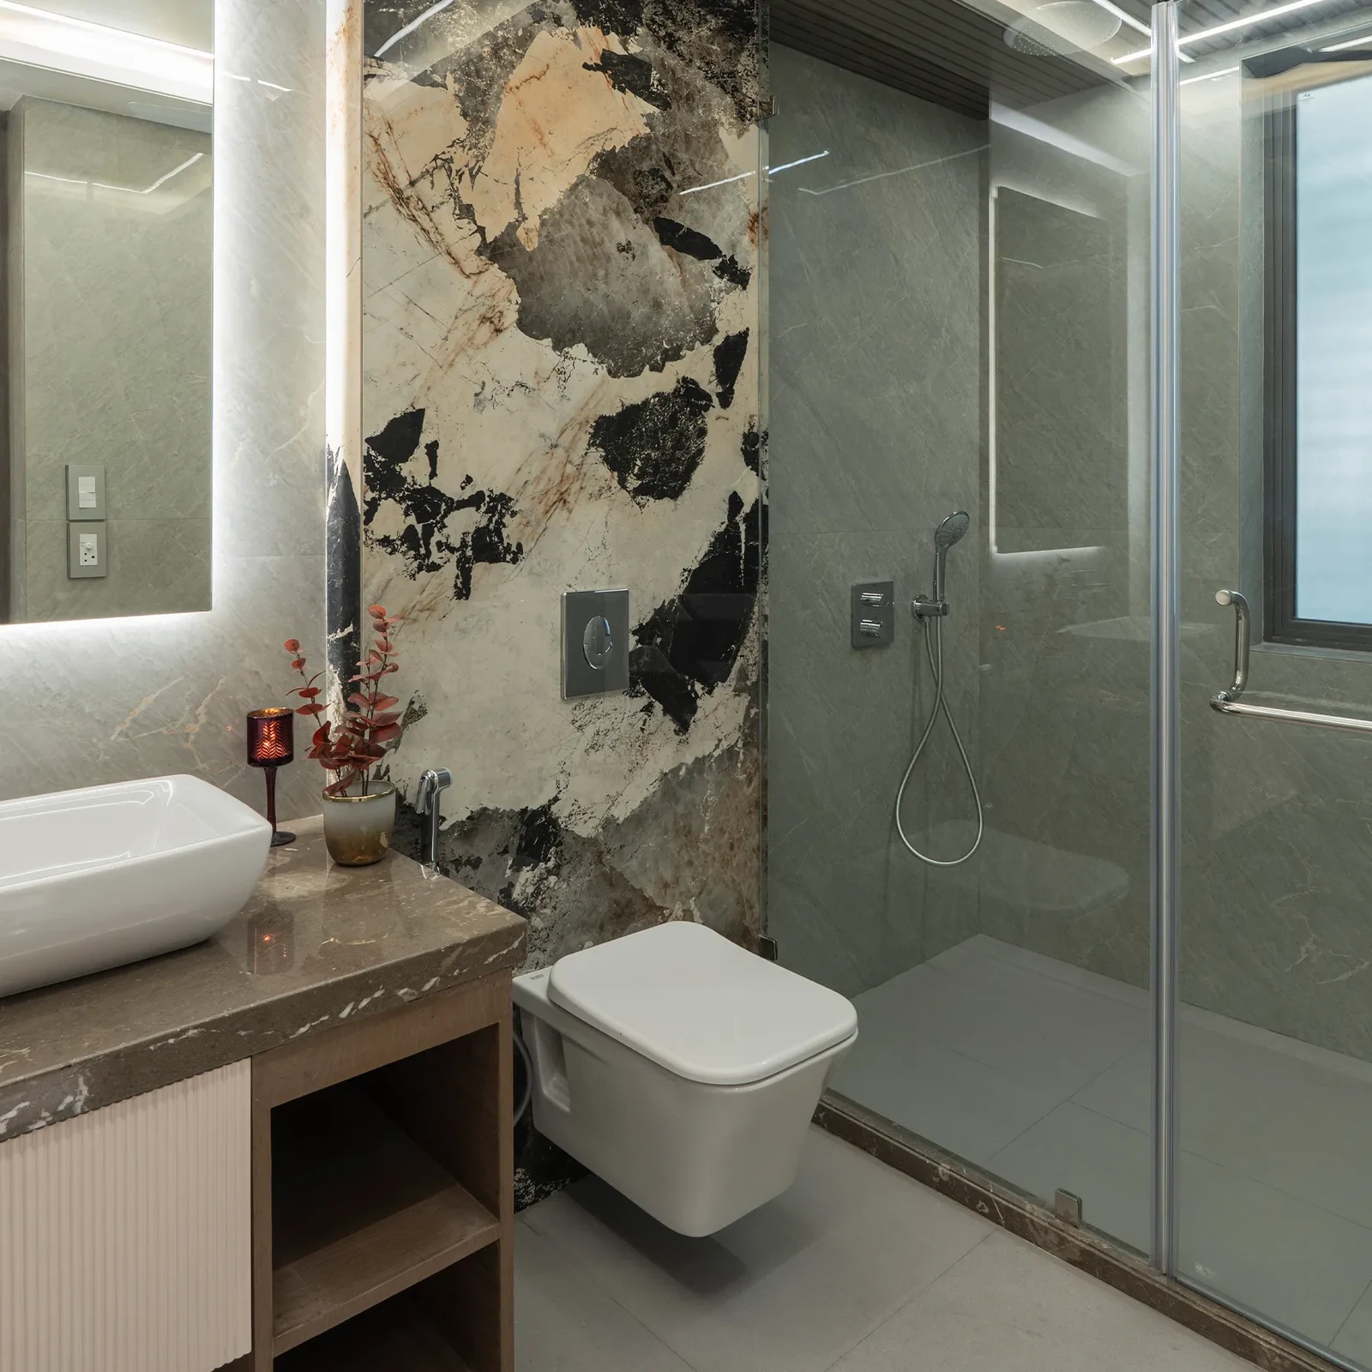
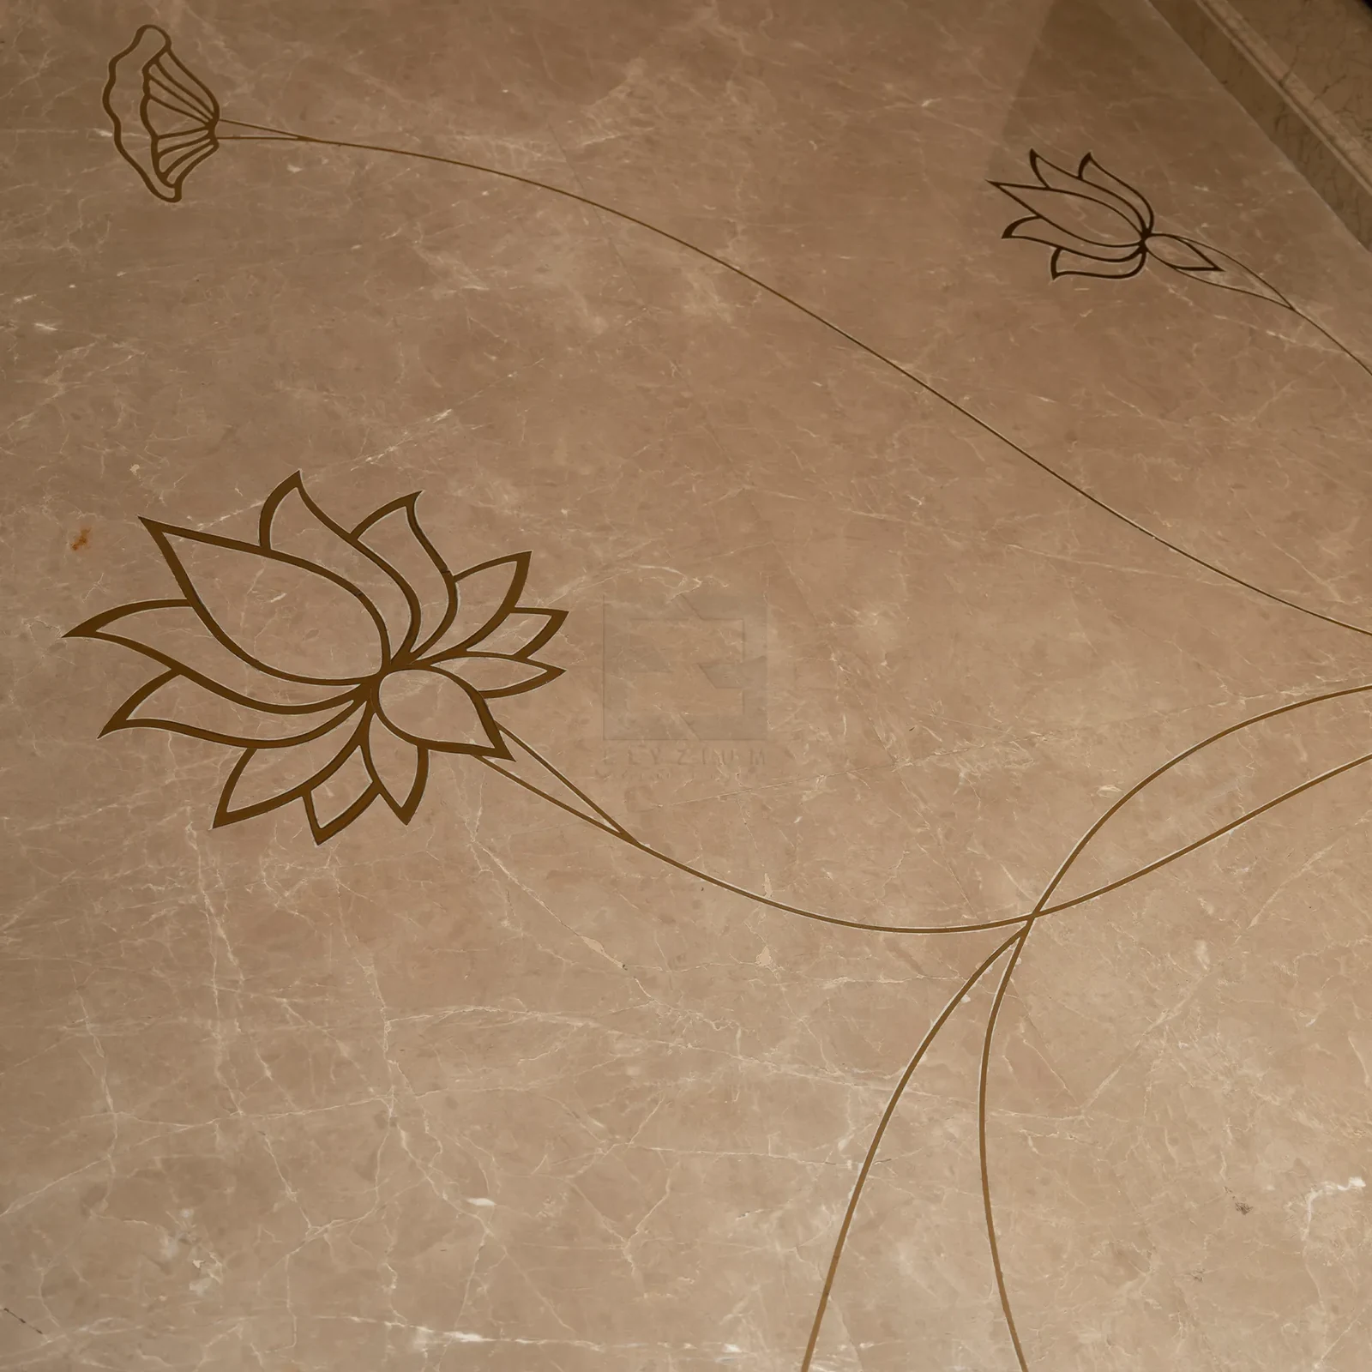
Marble & tiles work

Falsh ceiling

Wallpaper

Paint & Polish work

Soft furniture

Landscape work
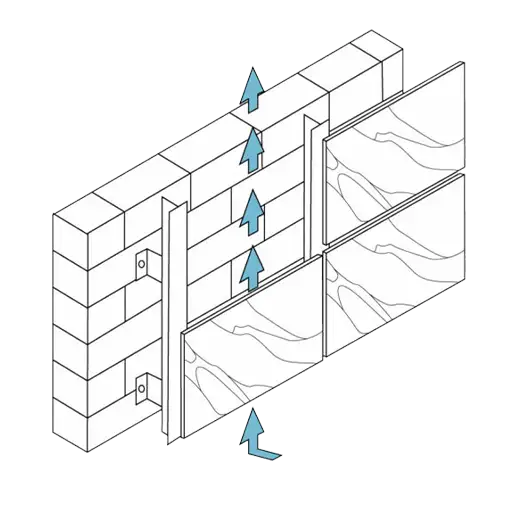
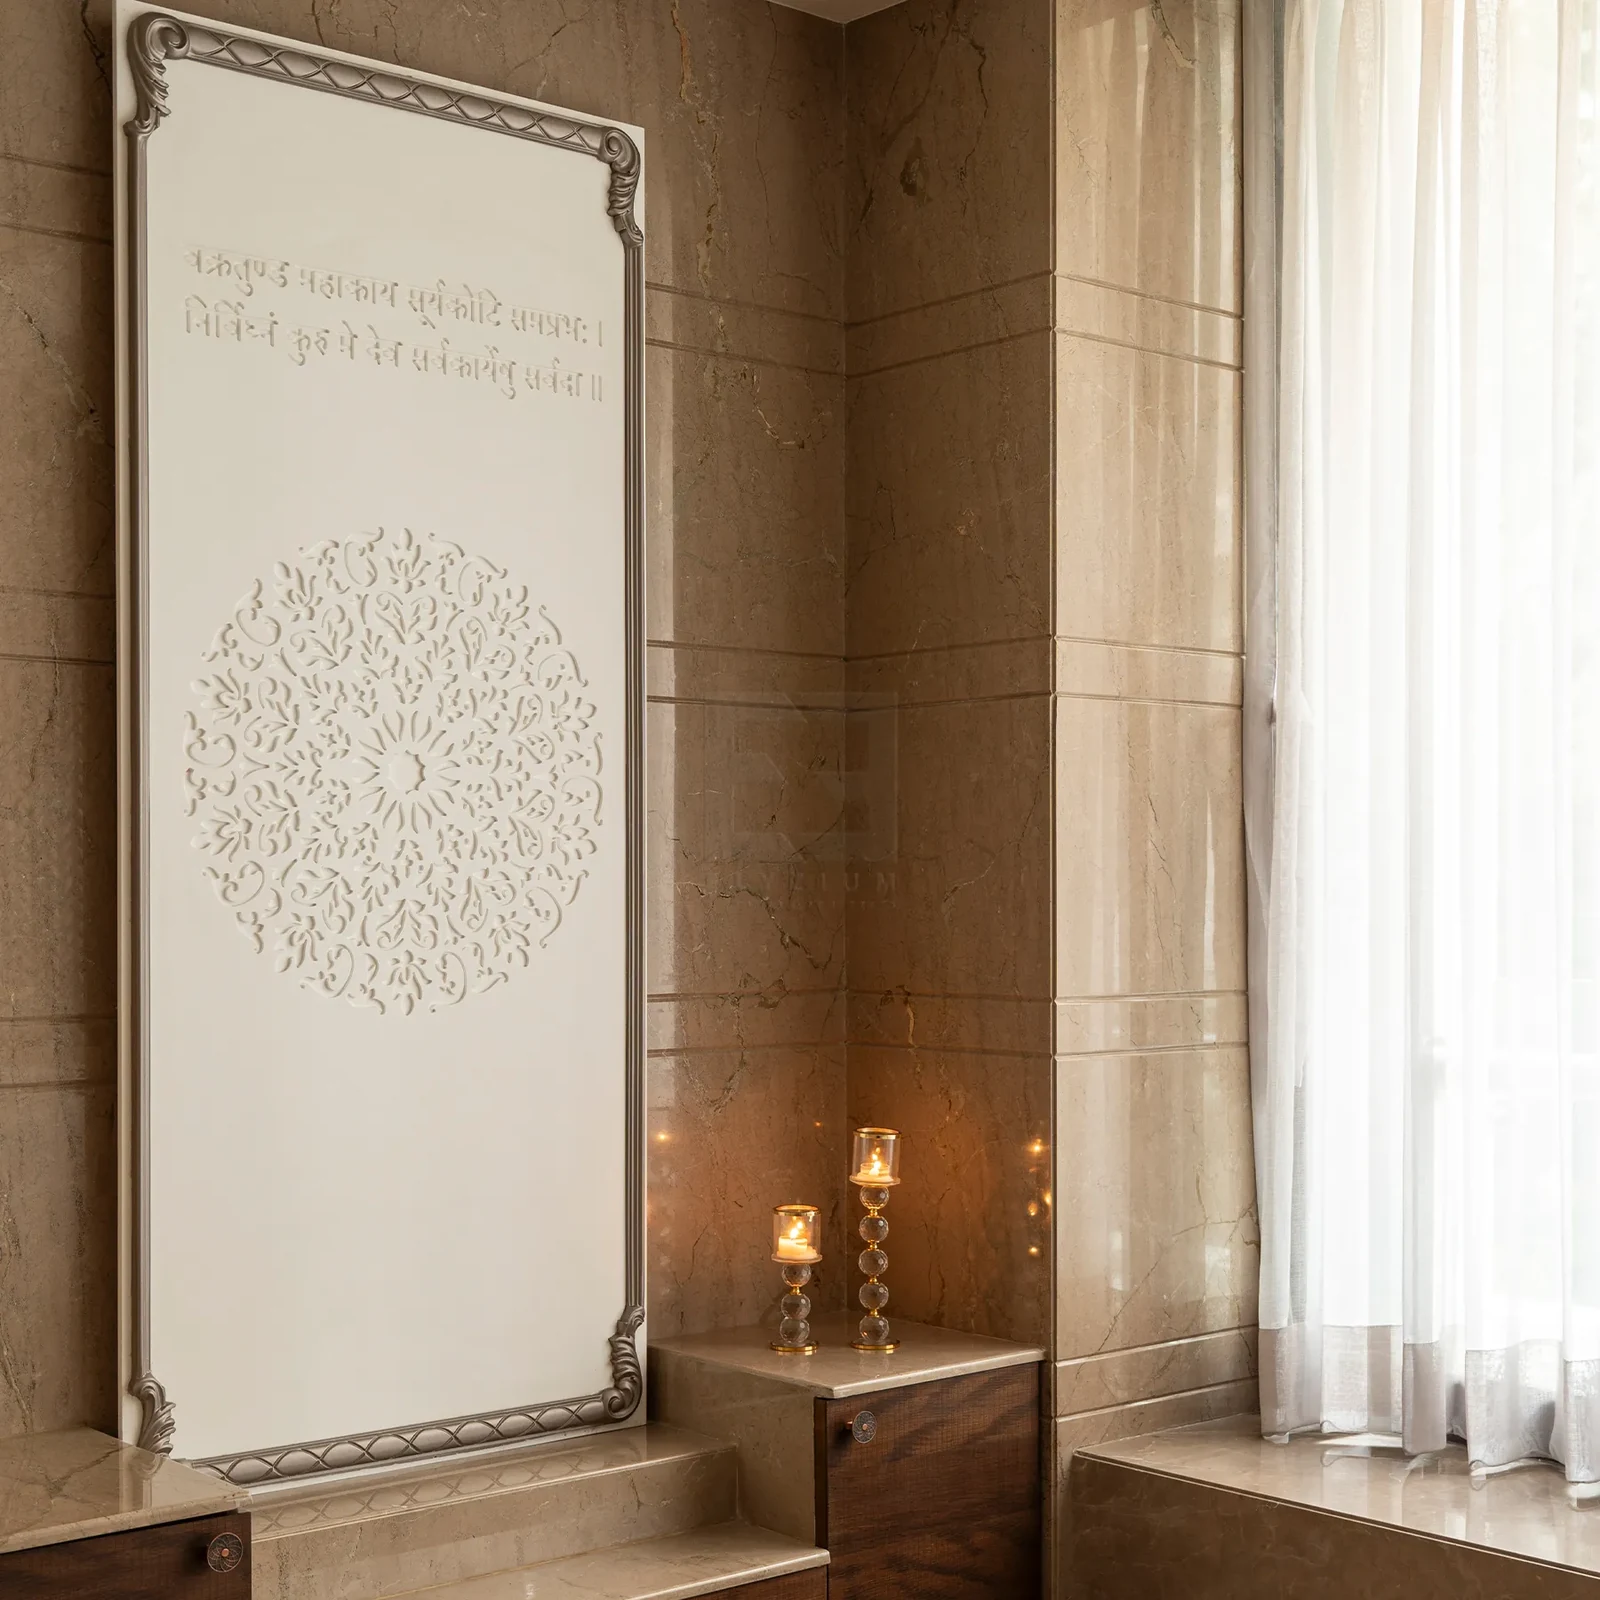
Marble cladding

Decor accessories
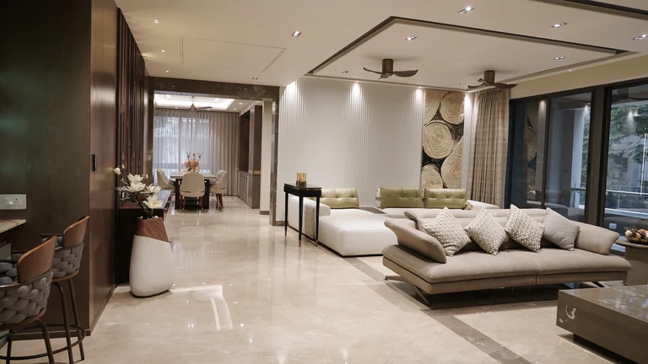
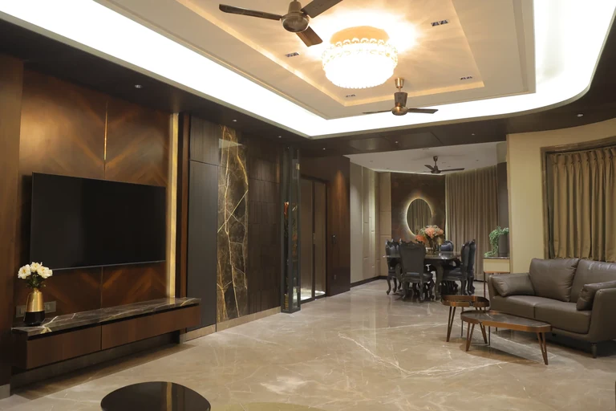
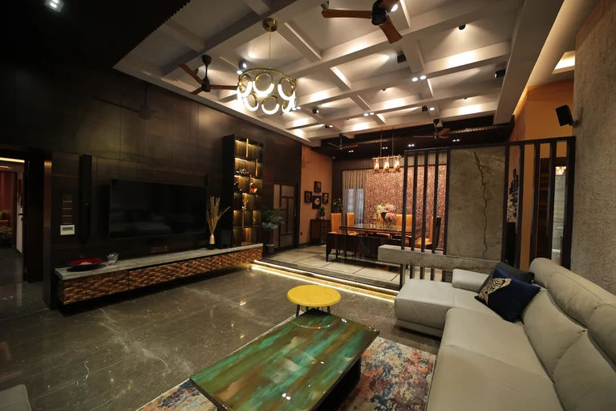
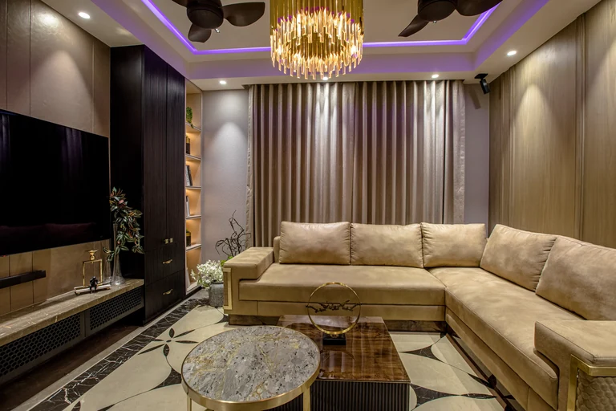
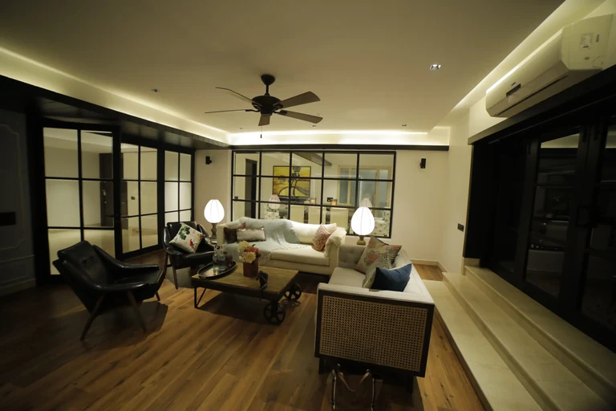
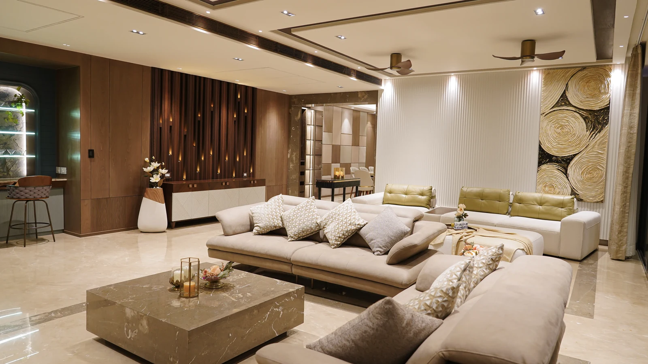
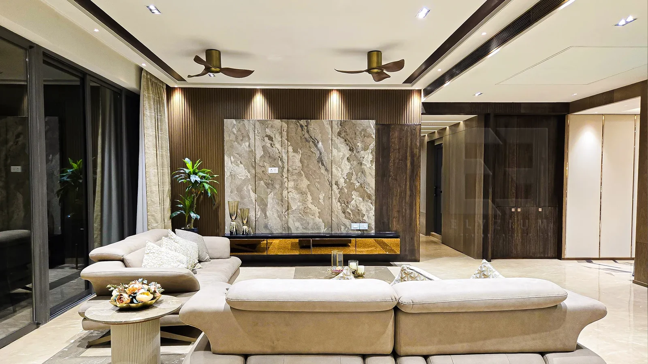
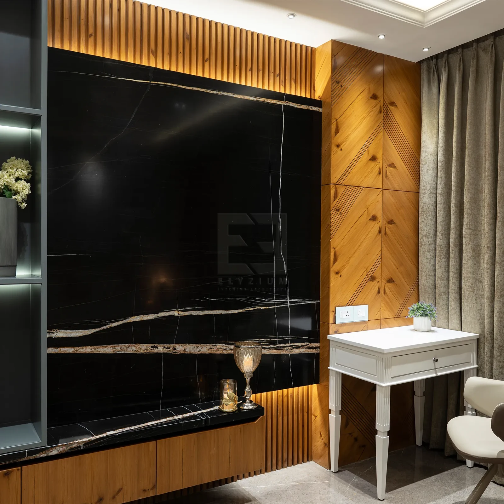
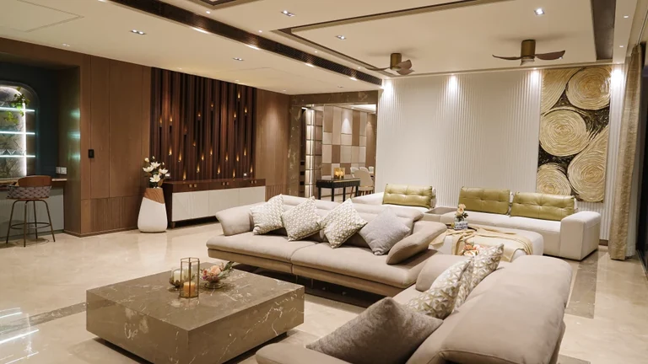
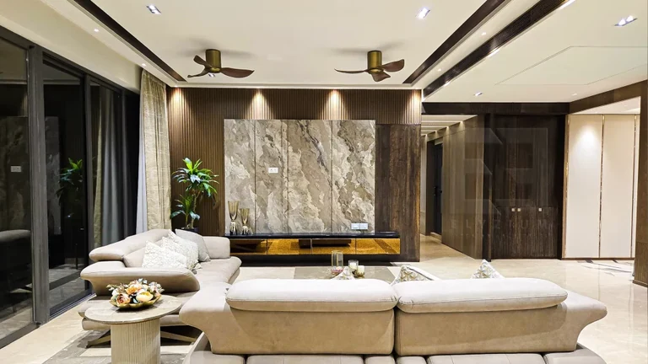
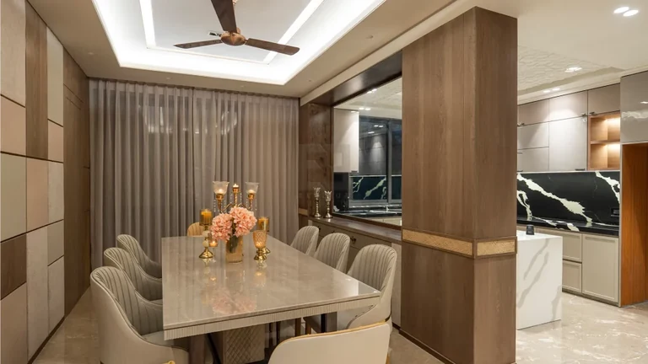
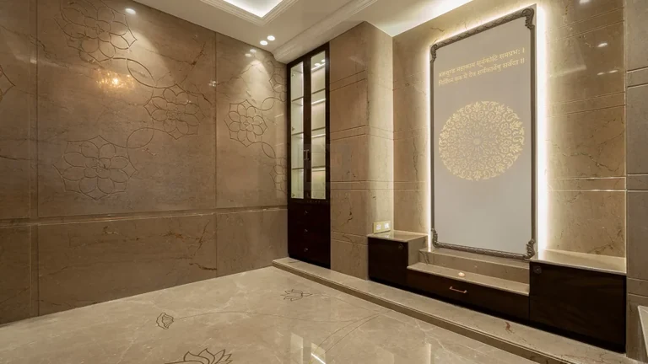
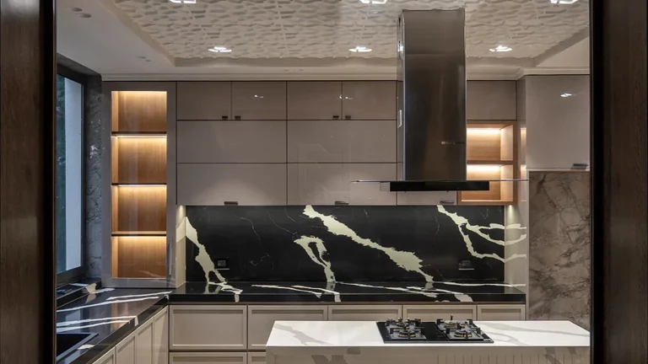
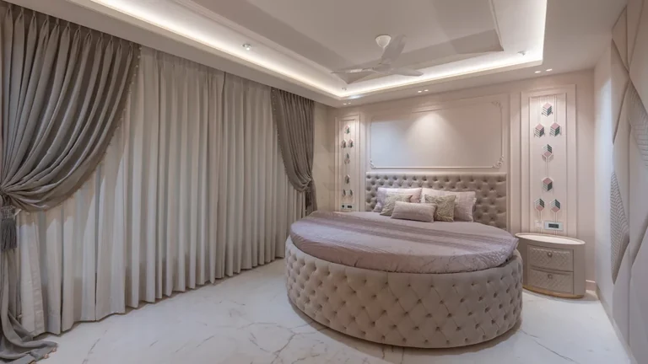
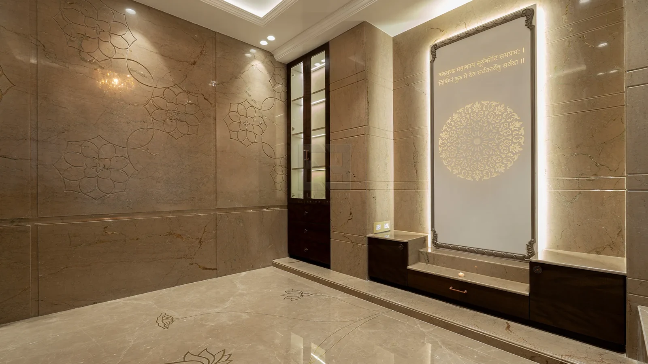
This sophisticated living room showcases a harmonious blend of neutral tones and modern aesthetics. Designed for comfort and elegance, it features plush modular seating, textured curtains, and warm ambient lighting. The ceiling design, natural stone center table, and accent wall with wood-cut art elements add a luxurious touch, creating a serene yet contemporary space ideal for both relaxation and entertaining.
Workshop Address : Matiagacha, Khari Bari Road, Langolpota, Rajarhat - 700135 Near Landmark - Rajarhat Chowmatha


© 2024-2027 Elyzium